
BEDS6
BATHS4 full 2 partial
SQUARE FEET6,389
MLS#2630805
STATUSActive
PROPERTY TYPEResidential - Single Family
SUBDIVISIONPontotoc Co Unplatted
SCHOOLAllen Sch Dist
Property Description
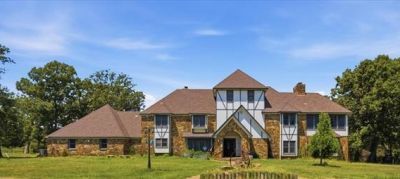
Custom-Built Tudor Estate on 30 Acres! This approximately 9,760 sq ft estate offers timeless architecture, expansive living spaces, and impressive amenities. Featuring 6 bedrooms with potential for a 7th, 4 full bathrooms, 2 1/2 baths, 3 levels, 2 chair lifts, multiple living areas, and a chef's kitchen with double ovens, gas cooktop, oversized refrigerator, and large walk-in pantry. Enjoy the indoor heated pool, sauna, 3 balconies, pergola, and 2 half baths. The property includes an attached 2-car garage, detached garages, gated entrance, and fully fenced grounds. The 55x60 barn features 3 stalls set up for 4, corral, and pipe livestock fencing. ***New roof, siding, window screens, and all-new gutters are currently being installed**** new exterior photos to be done when complete. A great opportunity to own an impressive estate with exceptional space, amenities, and acreage. Buyer to verify sq footage, and acreage.
Property Features
Property Type: Residential - Single Family
Cooling: Central Air
Fireplaces: 3
Garage: 5 car attached
Heating: Central, Gas
Lot Size: 30.00 Acres
Roof Type: Asphalt, Fiberglass
Stories: 3.0
Taxes: $0
Year Built: 1986
Amenities
Attic
Central Vacuum
Quartz Counters
Stone Counters
Vaulted Ceiling(s)
Ceiling Fan(s)
Electric Oven Connection
Gas Range Connection
Rain Gutters
Feature Descriptions
Accessibility: Accessible Elevator Installed, Low Threshold Shower, Stair Lift
Appliances: Cooktop, Double Oven, Dishwasher, Electric Water Heater, Oven, Range, Refrigerator
Building Features: Handicap Access
Community Features: Gutter(s)
Exterior: Other, Stone, Wood Frame
Fencing: Barbed Wire
Fireplace: Blower Fan, Gas Log, Wood Burning
Flooring: Carpet, Tile, Vinyl
HOA Y/N: No
Horse Amenities: Horses Allowed, Stable(s)
Laundry: Electric Dryer Hookup
Lot: Farm, Mature Trees, Pond on Lot, Ranch, Wooded
Parcel#: 0000-05-004-008-0-009-00
Parking: Attached, Garage, Other, Workshop in Garage
Parking Notes: Attached, Garage, Other, Workshop in Garage
Patio/Porch: Patio
Pool: Indoor, In Ground, Liner
Security: Storm Shelter, Smoke Detector(s)
Sewer: Septic Tank
Swimming Pool: Yes
Utilities: Electricity Available, Natural Gas Available
Water: Rural
Window: Vinyl
Local Schools
High School: Allen
Elementary School: Allen
School District: Allen Sch Dist
Listed By / Shown By
Listed By
Agency Name: Gray Real Estate Elite, Inc.
Shown By
Agent Name: Bill Lee
Agent Phone: (918) 625-3518
Agency Title: Chinowth & Cohen

Estimate Your Payment
Estimated Payment
$ 2,643.09 per month $2,336.84 Principal & Interest $0.00 Property Tax (data not provided by mls) $306.25 Homeowner's Insurance
9421 County Road 3670 | MLS# 2630805
This single family home located at 9421 County Road 3670, Allen, OK 74825 is currently listed for sale with an asking price of $1,050,000. This property was built in 1986 and has 6 bedrooms and 4 full and 2 partial baths with 6389 sq. ft. County Road 3670 is located in the Pontotoc Co Unplatted subdivision within the Allen Sch Dist school district. Search Pontotoc Co Unplatted real estate on blee.ccoklahoma.com today.