
BEDS3
BATHS2 full 1 partial
SQUARE FEET2,605
MLS#2630379
STATUSActive
PROPERTY TYPEResidential - Single Family
SUBDIVISIONThe Estates at the River
SCHOOLBixby - Sch Dist
Property Description
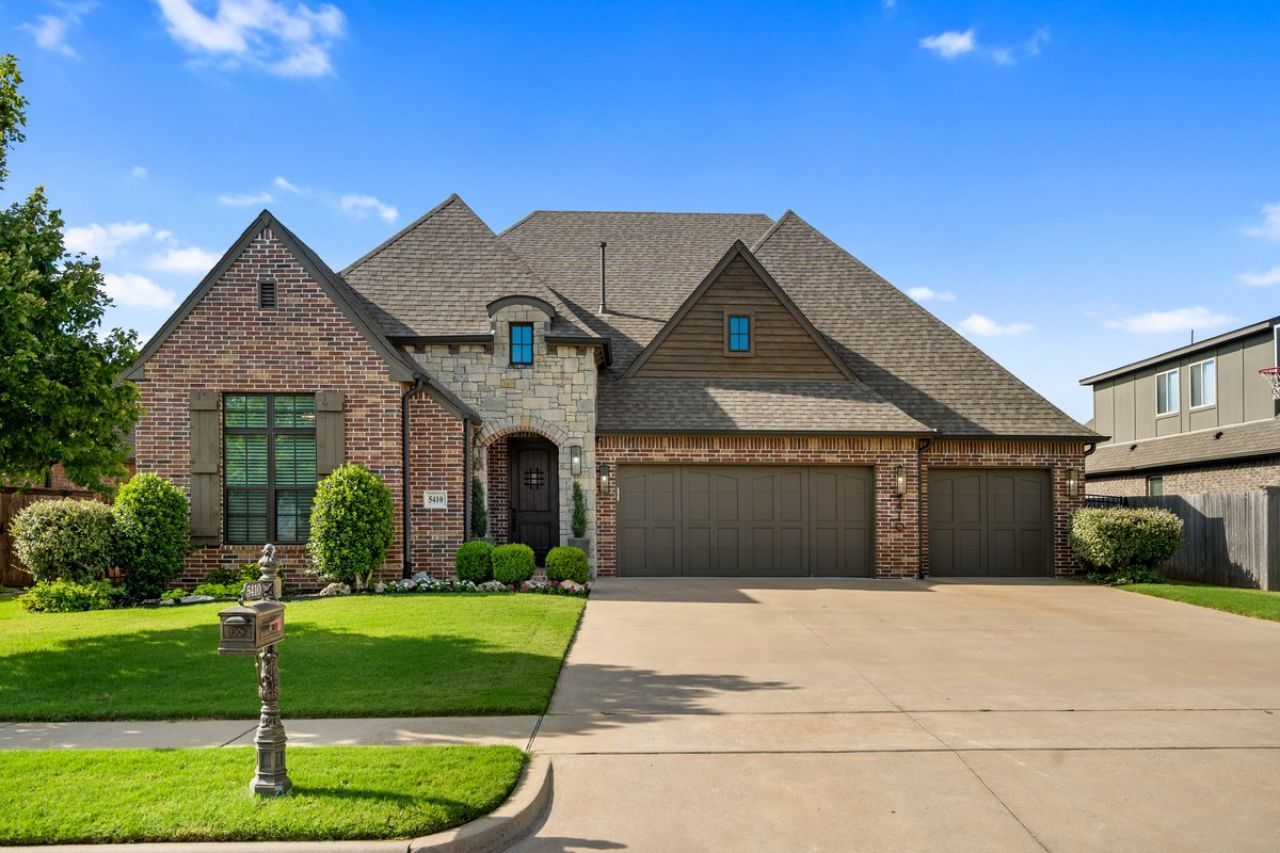
MOVE-IN READY! Stunning Williams single-level plan featuring 3 bedrooms, 2.5 bathrooms, a private study, and a spacious 3-car garage. Designed for both everyday living and entertaining, this home showcases a custom wine wall and wet bar, hand-scraped hardwood floors, natural stone countertops, and a beautifully appointed kitchen highlighted by a spectacular ceiling treatment and designer light fixtures. Quality and efficiency continue throughout with spray foam insulation, a 16 SEER A/C system, 95% efficient furnace, and epoxy-coated garage floors. Thoughtful craftsmanship, luxurious finishes, and exceptional attention to detail make this home truly stand out!
Property Features
Property Type: Residential - Single Family
Cooling: Central Air
Fireplaces: 1
Garage: 3 car attached
Heating: Central, Gas
Home Style: French Provincial
Lot Size: 0.21 Acres
Roof Type: Asphalt, Fiberglass
Stories: 1.0
Taxes: $5,419
Year Built: 2018
Amenities
Wet Bar
Granite Counters
High Ceilings
Cable TV
Vaulted Ceiling(s)
Ceiling Fan(s)
Electric Oven Connection
Gas Range Connection
Concrete Driveway
Sprinkler/Irrigation
Rain Gutters
Feature Descriptions
Appliances: Built-In Oven, Cooktop, Dishwasher, Disposal, Gas Water Heater, Microwave, Oven, Range
Association Amenities: Pool
Community Features: Gutter(s), Sidewalks
Door Features: Insulated Doors
Exterior: Brick, Stone, Wood Frame
Fencing: Full, Privacy
Fireplace: Gas Log
Flooring: Carpet, Tile, Wood
HOA Fee: 500/ Annually
HOA Y/N: Yes
Laundry: Electric Dryer Hookup, Gas Dryer Hookup
Lot: Other
Parking: Attached, Garage, Shelves
Parking Notes: Attached, Garage, Shelves
Patio/Porch: Covered, Patio, Porch
Pets Allowed: Yes
Security: No Safety Shelter, Security System Owned, Smoke Detector(s)
Sewer: Public Sewer
Utilities: Cable Available, Electricity Available, Natural Gas Available, Phone Available, Water Available
Water: Public
Window: Vinyl
Local Schools
High School: Bixby
Elementary School: North
School District: Bixby - Sch Dist
Listed By / Shown By
Listed By
Agency Name: Keller Williams Advantage
Shown By
Agent Name: Bill Lee
Agent Phone: (918) 625-3518
Agency Title: Chinowth & Cohen

Estimate Your Payment
Estimated Payment
$ 1,706.42 per month $1,109.44 Principal & Interest $451.58 Property Tax $145.40 Homeowner's Insurance
5410 E 121st Place S | MLS# 2630379
This single family home located at 5410 E 121st Place S, Bixby, OK 74008 is currently listed for sale with an asking price of $498,500. This property was built in 2018 and has 3 bedrooms and 2 full and 1 partial baths with 2605 sq. ft. E 121st Place S is located in the The Estates at the River subdivision within the Bixby - Sch Dist school district. Search The Estates At The River real estate on blee.ccoklahoma.com today.